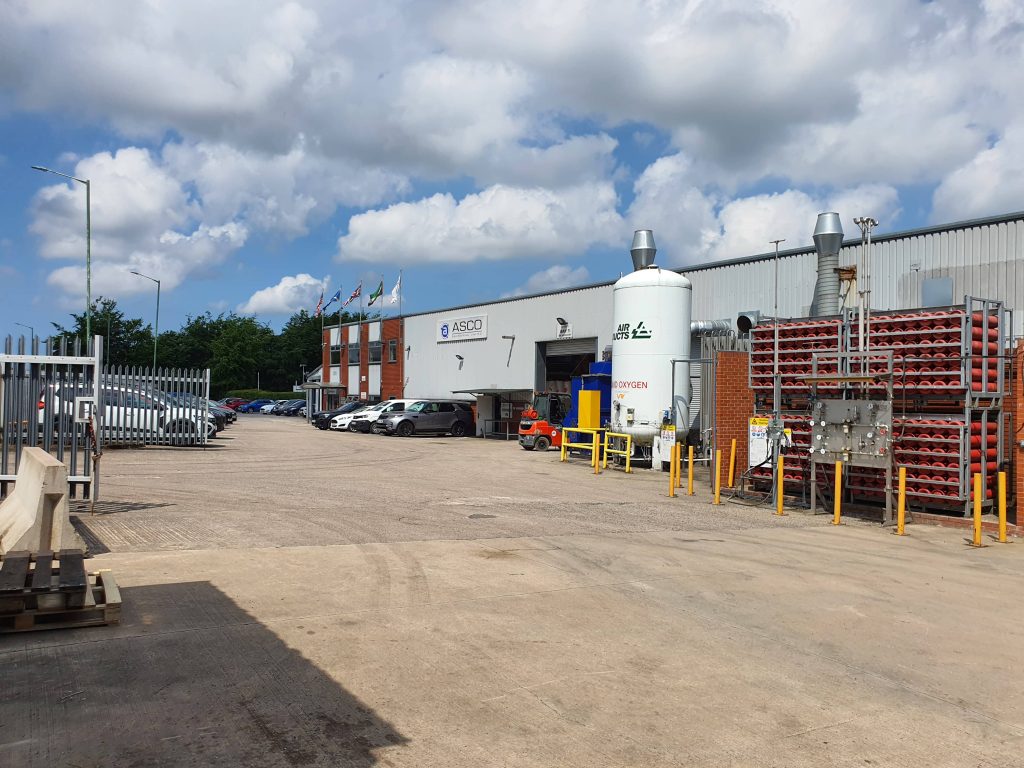
We were instructed by an overseas corporate client to undertake a Commercial Building Condition Survey of a substantial specialist industrial and manufacturing facility in support of a potential property transaction.
The property comprised large production areas, offices, plant and service accommodation, ancillary welfare space, loading areas, yards and external circulation within an active operational environment.
The nature of the facility and the client’s remote position meant that the inspection scope and reporting format had to be clearly defined from the outset. The requirement was to provide a proportionate and technically useful assessment of the asset, supported by sufficient evidence to inform further transaction, valuation, legal and specialist advice.
A Schedule of Condition, Building Condition Survey and Technical Due Diligence assessment serve different purposes and require different levels of inspection, investigation and reporting.
For this instruction, the scope was developed around three factors:
The brief therefore focused on the principal building elements, operational areas, external spaces, available maintenance and inspection records, and any matters requiring further investigation or specialist input.
The objective was to provide the level of information required for the client’s decision-making without confusing a condition assessment with a structural survey, specialist plant inspection or other separate discipline.
The inspection was undertaken systematically across the property, separating the facility into identifiable building elements, operational zones and external areas.
The inspection methodology considered:
The approach was adapted to the scale, construction and operational use of the property, with the limits of visual inspection clearly distinguished from matters requiring intrusive investigation, testing or specialist assessment.
For a remote client, the quality and organisation of the evidence was particularly important.
The report combined written observations with a structured photographic record, clear location references and accommodation information so that the client could understand the character, scale and condition profile of the facility without having inspected it personally.
The reporting format was intended to allow the client to:
This provided an evidential basis for further decision-making rather than simply a photographic record of the property.
The property required a wider inspection perspective than a standard warehouse or office building.
The facility combined substantial production space with high-level structures, offices, plant areas, welfare accommodation, internal subdivisions, specialist operational zones and extensive external areas.
The interaction between the building fabric, services, specialist equipment and working environment therefore had to be considered when defining the inspection scope.
Operational continuity, safe access and restrictions created by occupied production areas also influenced the extent and methodology of inspection.
Where elements were inaccessible, concealed or outside the reasonable scope of a visual building inspection, those limitations were identified together with the potential need for further investigation or specialist advice.
The completed Building Condition Survey provided the client with an independent and structured understanding of the property in a form suitable for remote review.
The instruction demonstrated the importance of defining the correct survey and reporting scope before undertaking the inspection.
By aligning the level of investigation with the nature of the asset and the purpose of the transaction, the survey provided a proportionate basis for further property, valuation, legal and specialist advice.
A Building Condition Survey should be defined by its purpose rather than by a standard report template.
A Schedule of Condition may principally establish an evidential record of a property at a particular date, while a Building Condition Survey undertaken in connection with a transaction may require a wider assessment of condition, maintenance exposure, inspection limitations and the need for further investigation.
For specialist industrial property, the nature of the operations, construction, plant interfaces and access restrictions can materially affect the appropriate scope of inspection.
Establishing those requirements at the outset allows the survey to remain proportionate while providing the client with information relevant to the decision being made. The same principles inform our wider commercial building surveying and technical due diligence work.

