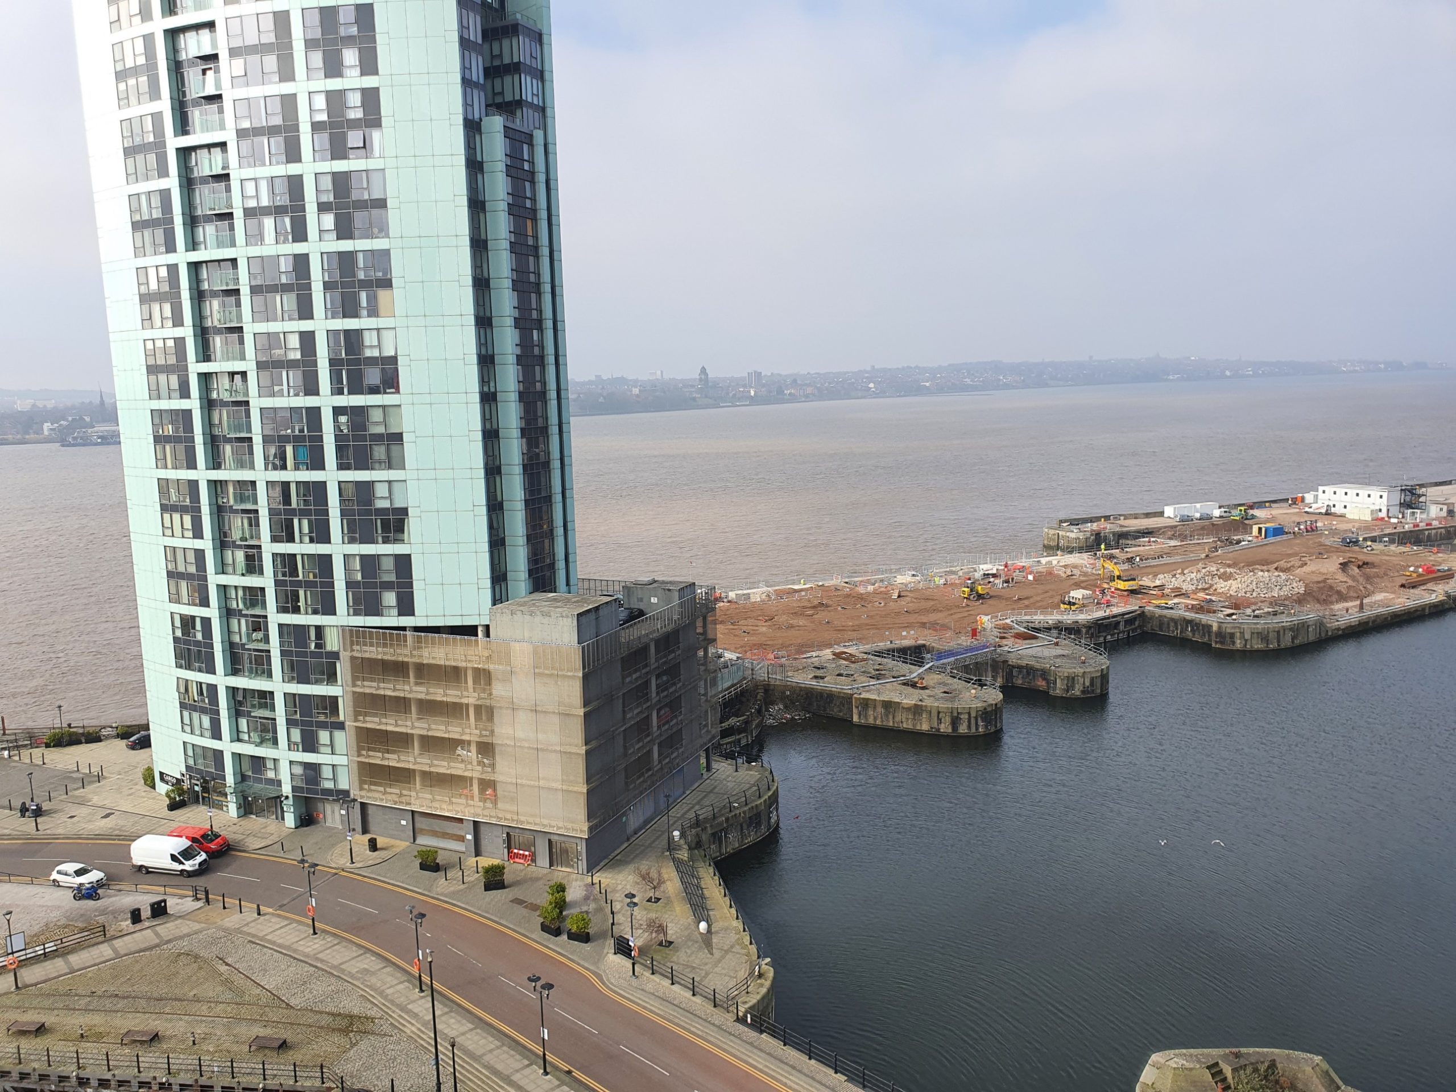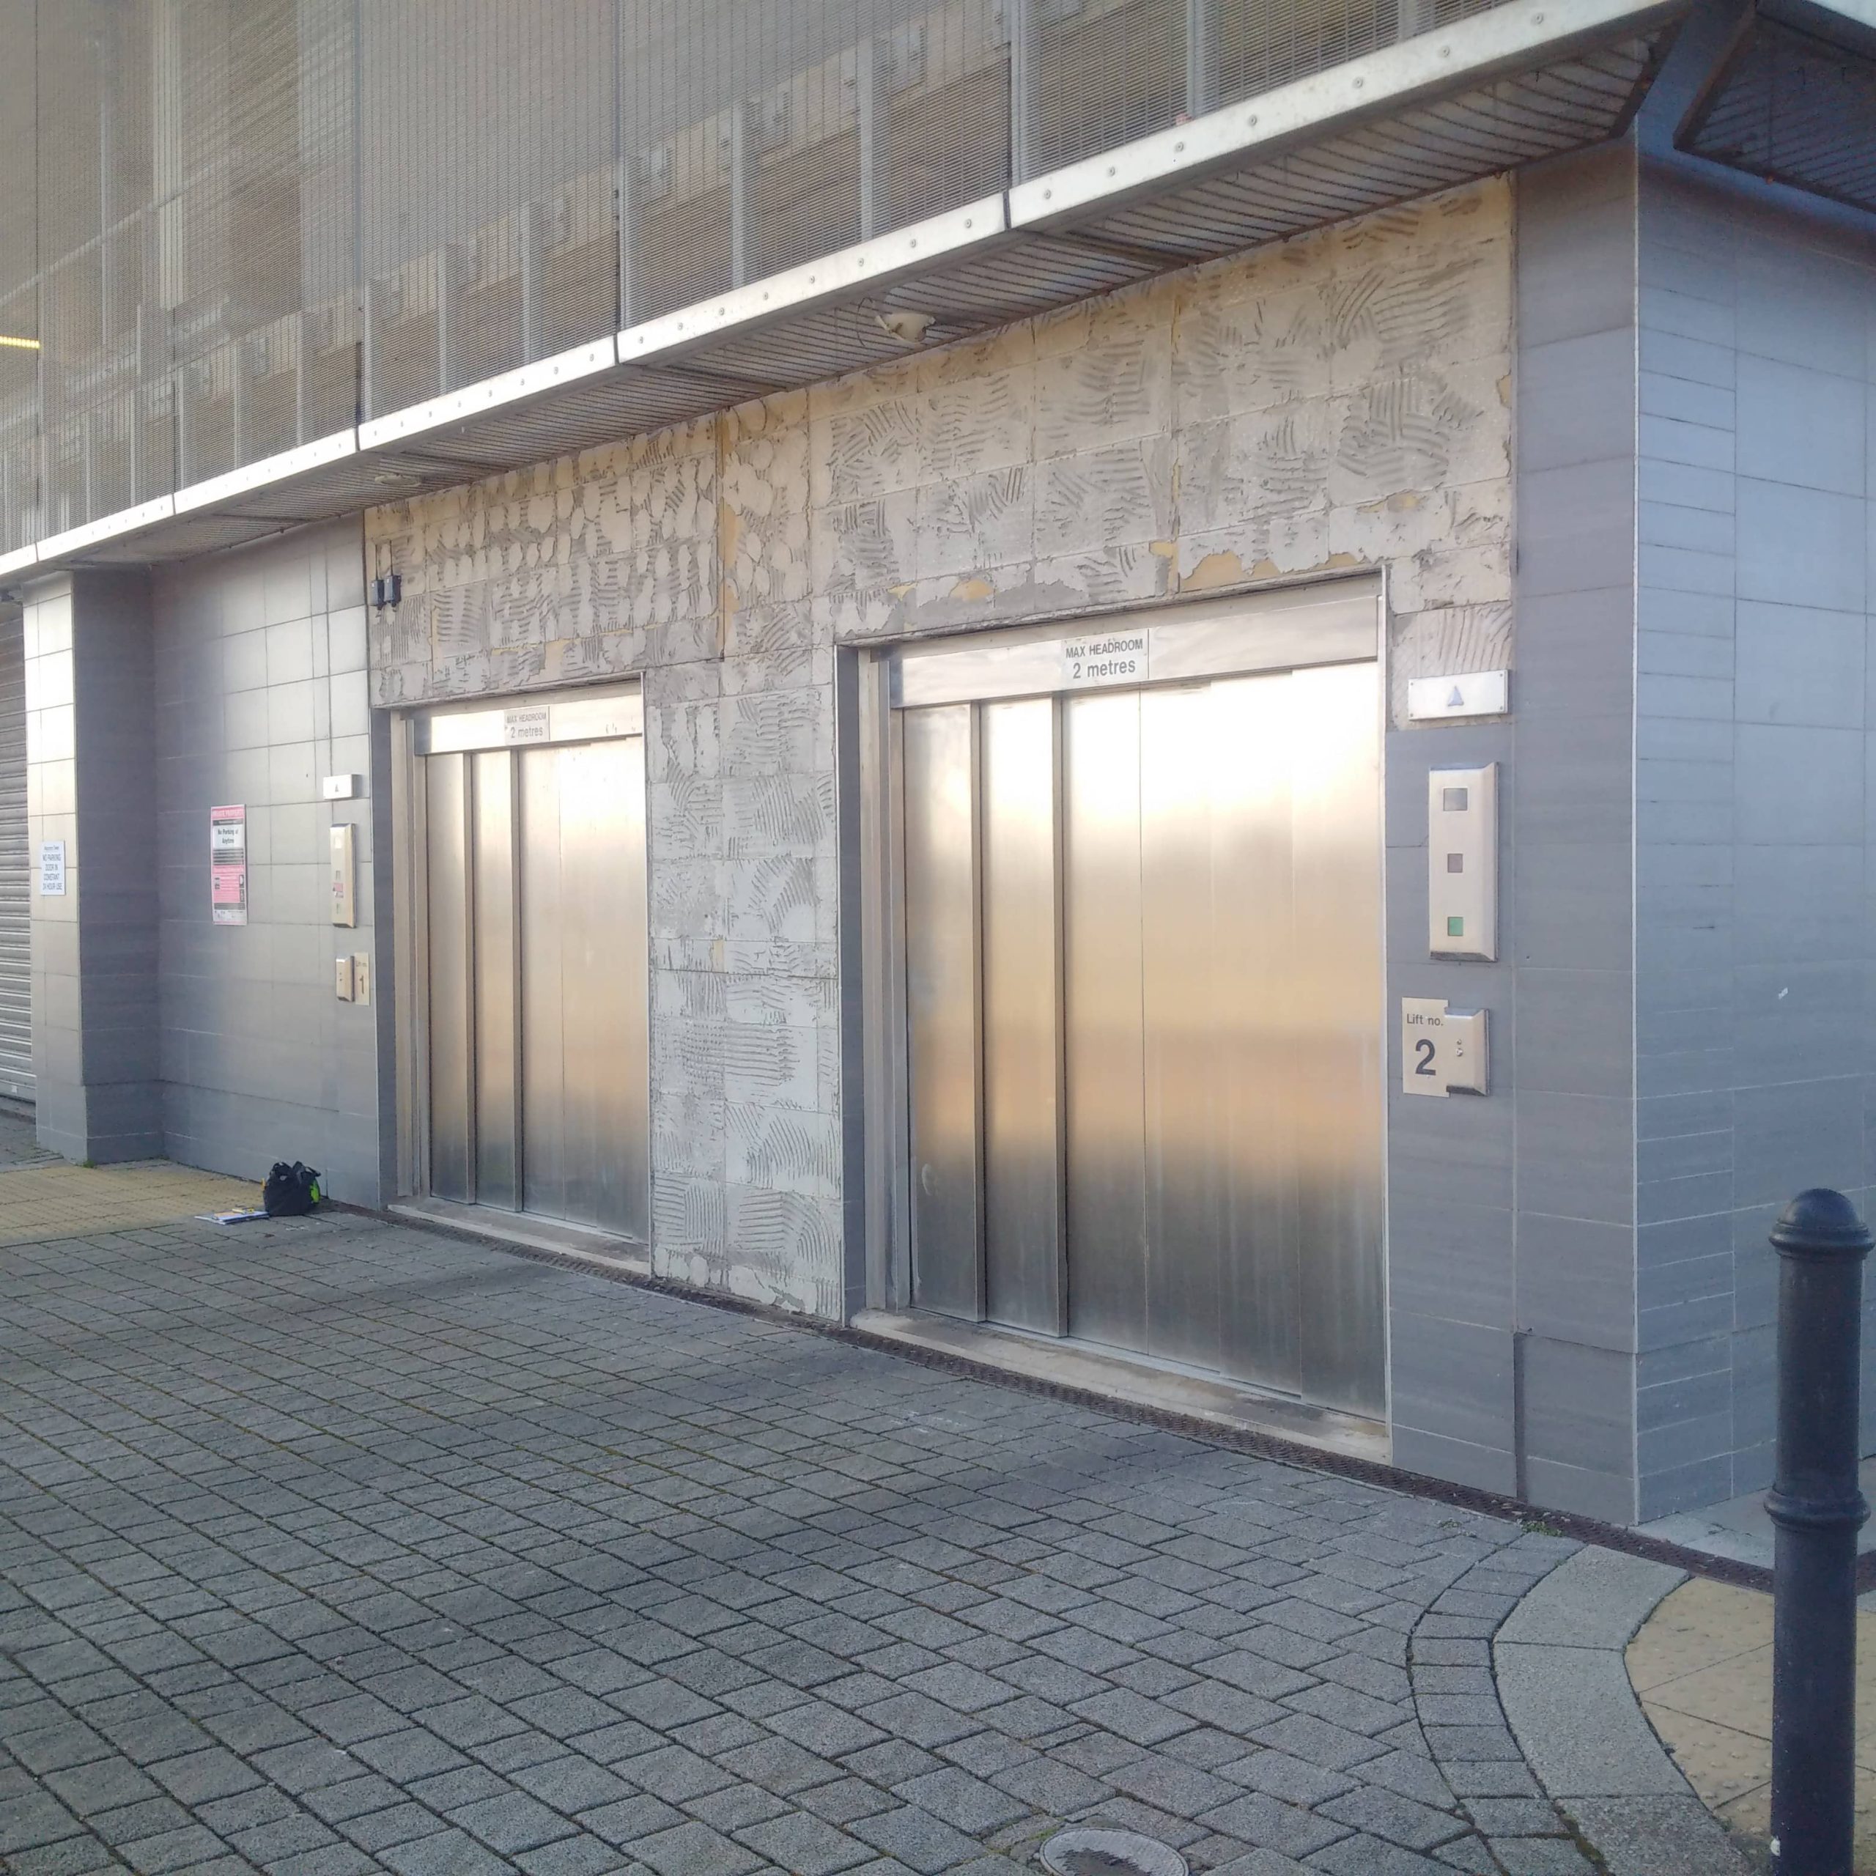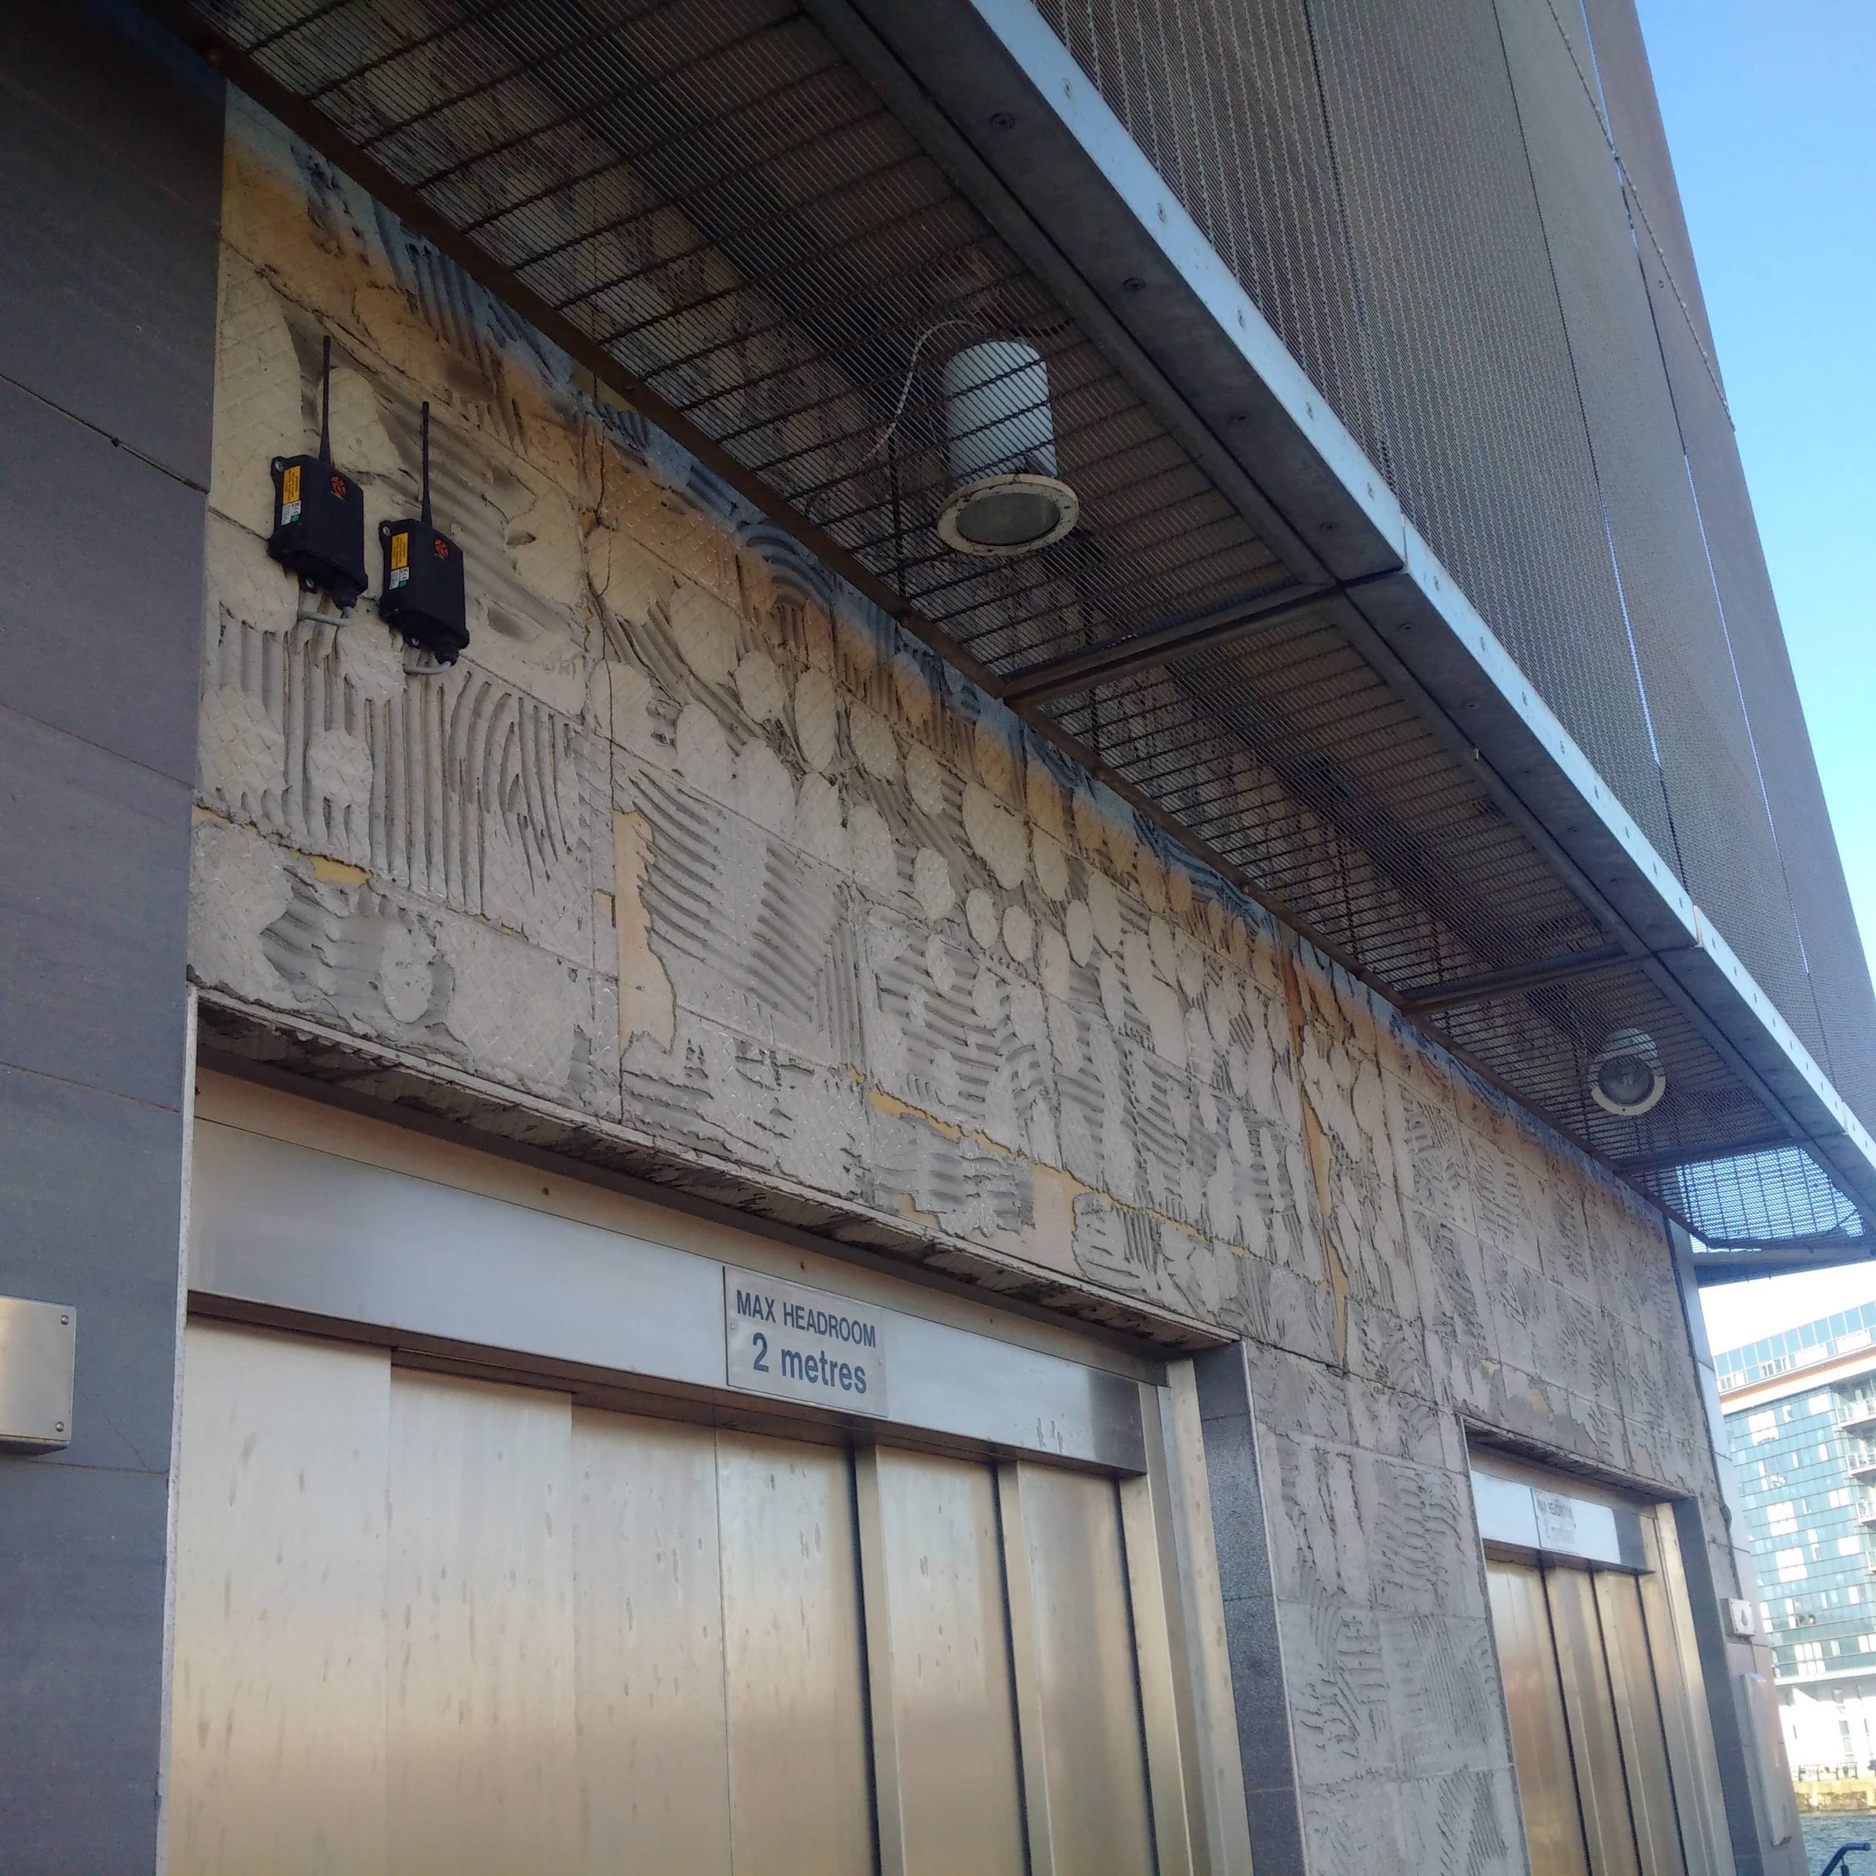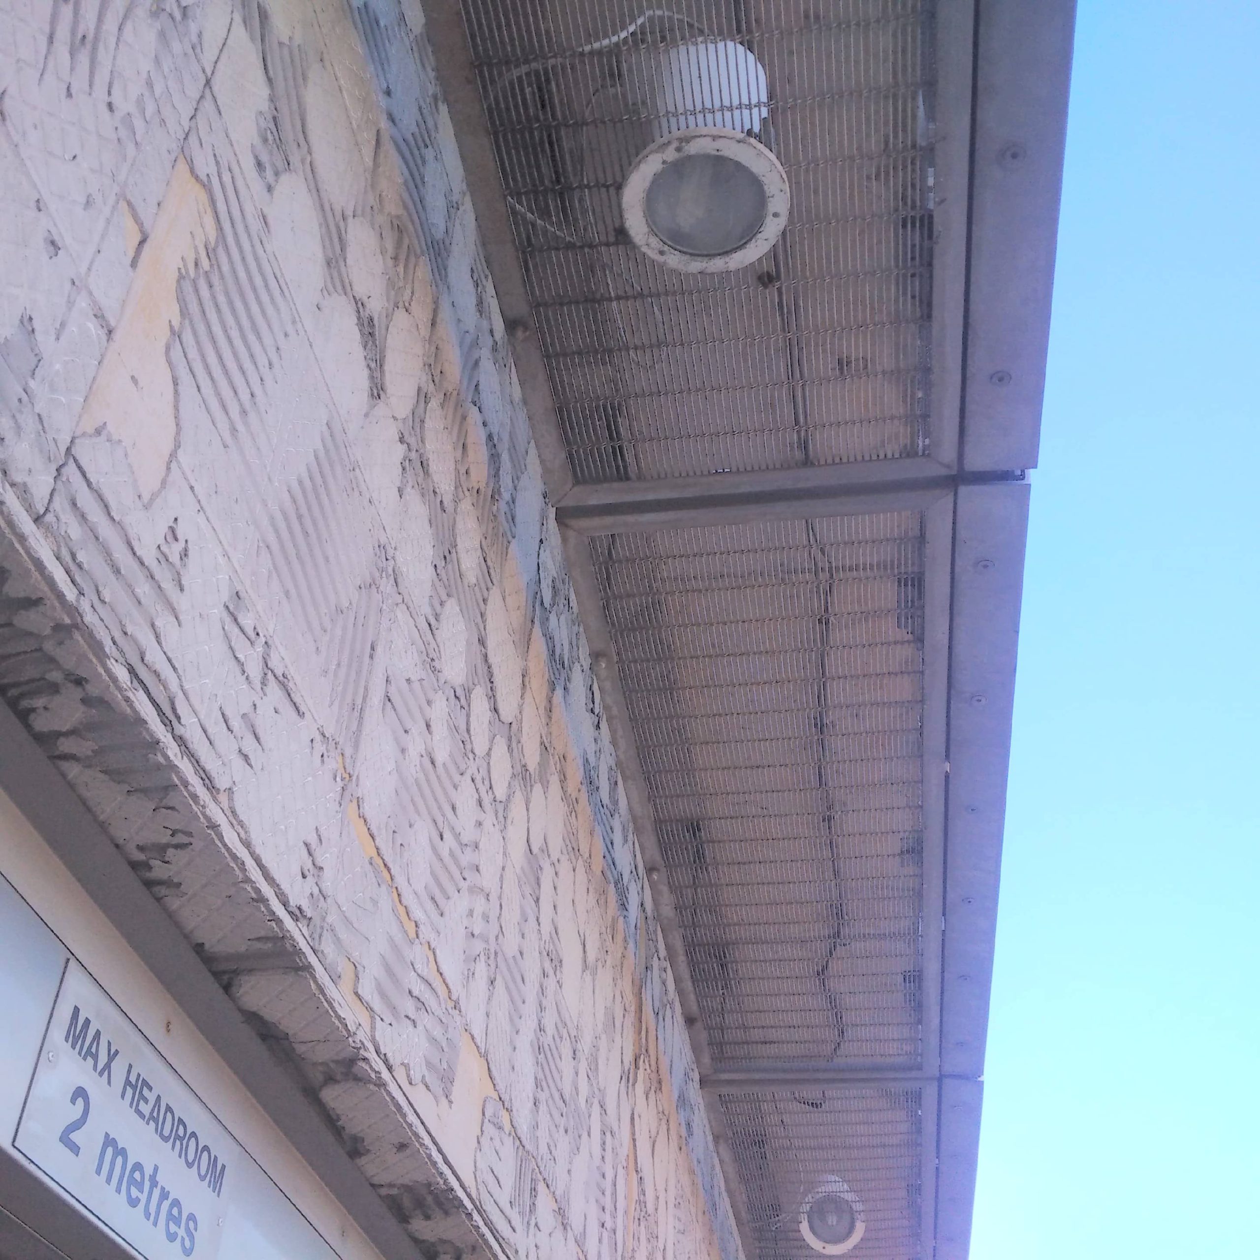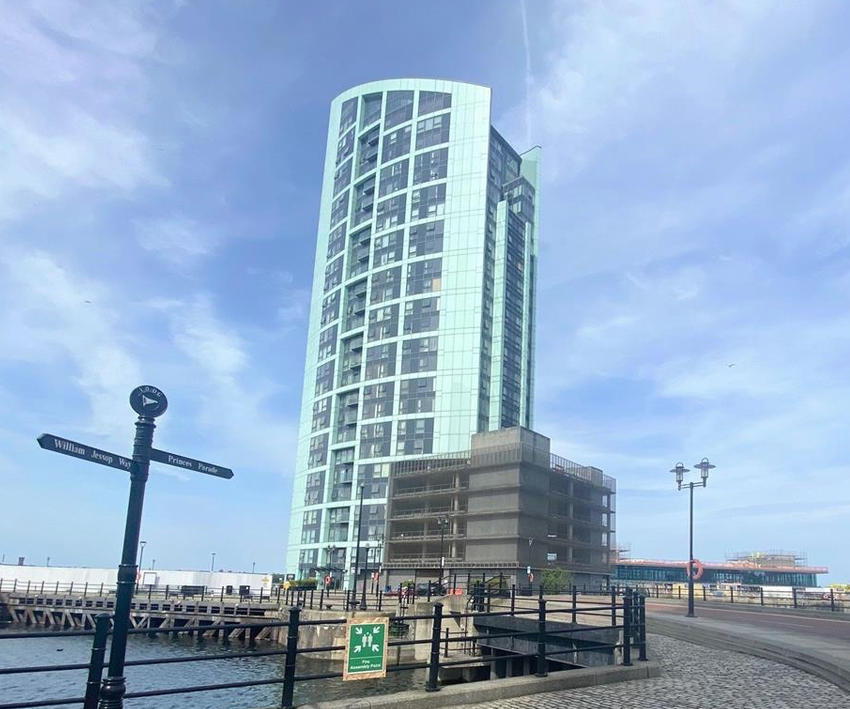
We were instructed to investigate reports of large-format porcelain cladding tiles detaching from the lower levels of a high-rise residential development on Liverpool’s waterfront.
Sections of cladding had fallen onto areas adjoining the public highway, creating an immediate health and safety risk to pedestrians and vehicle traffic.
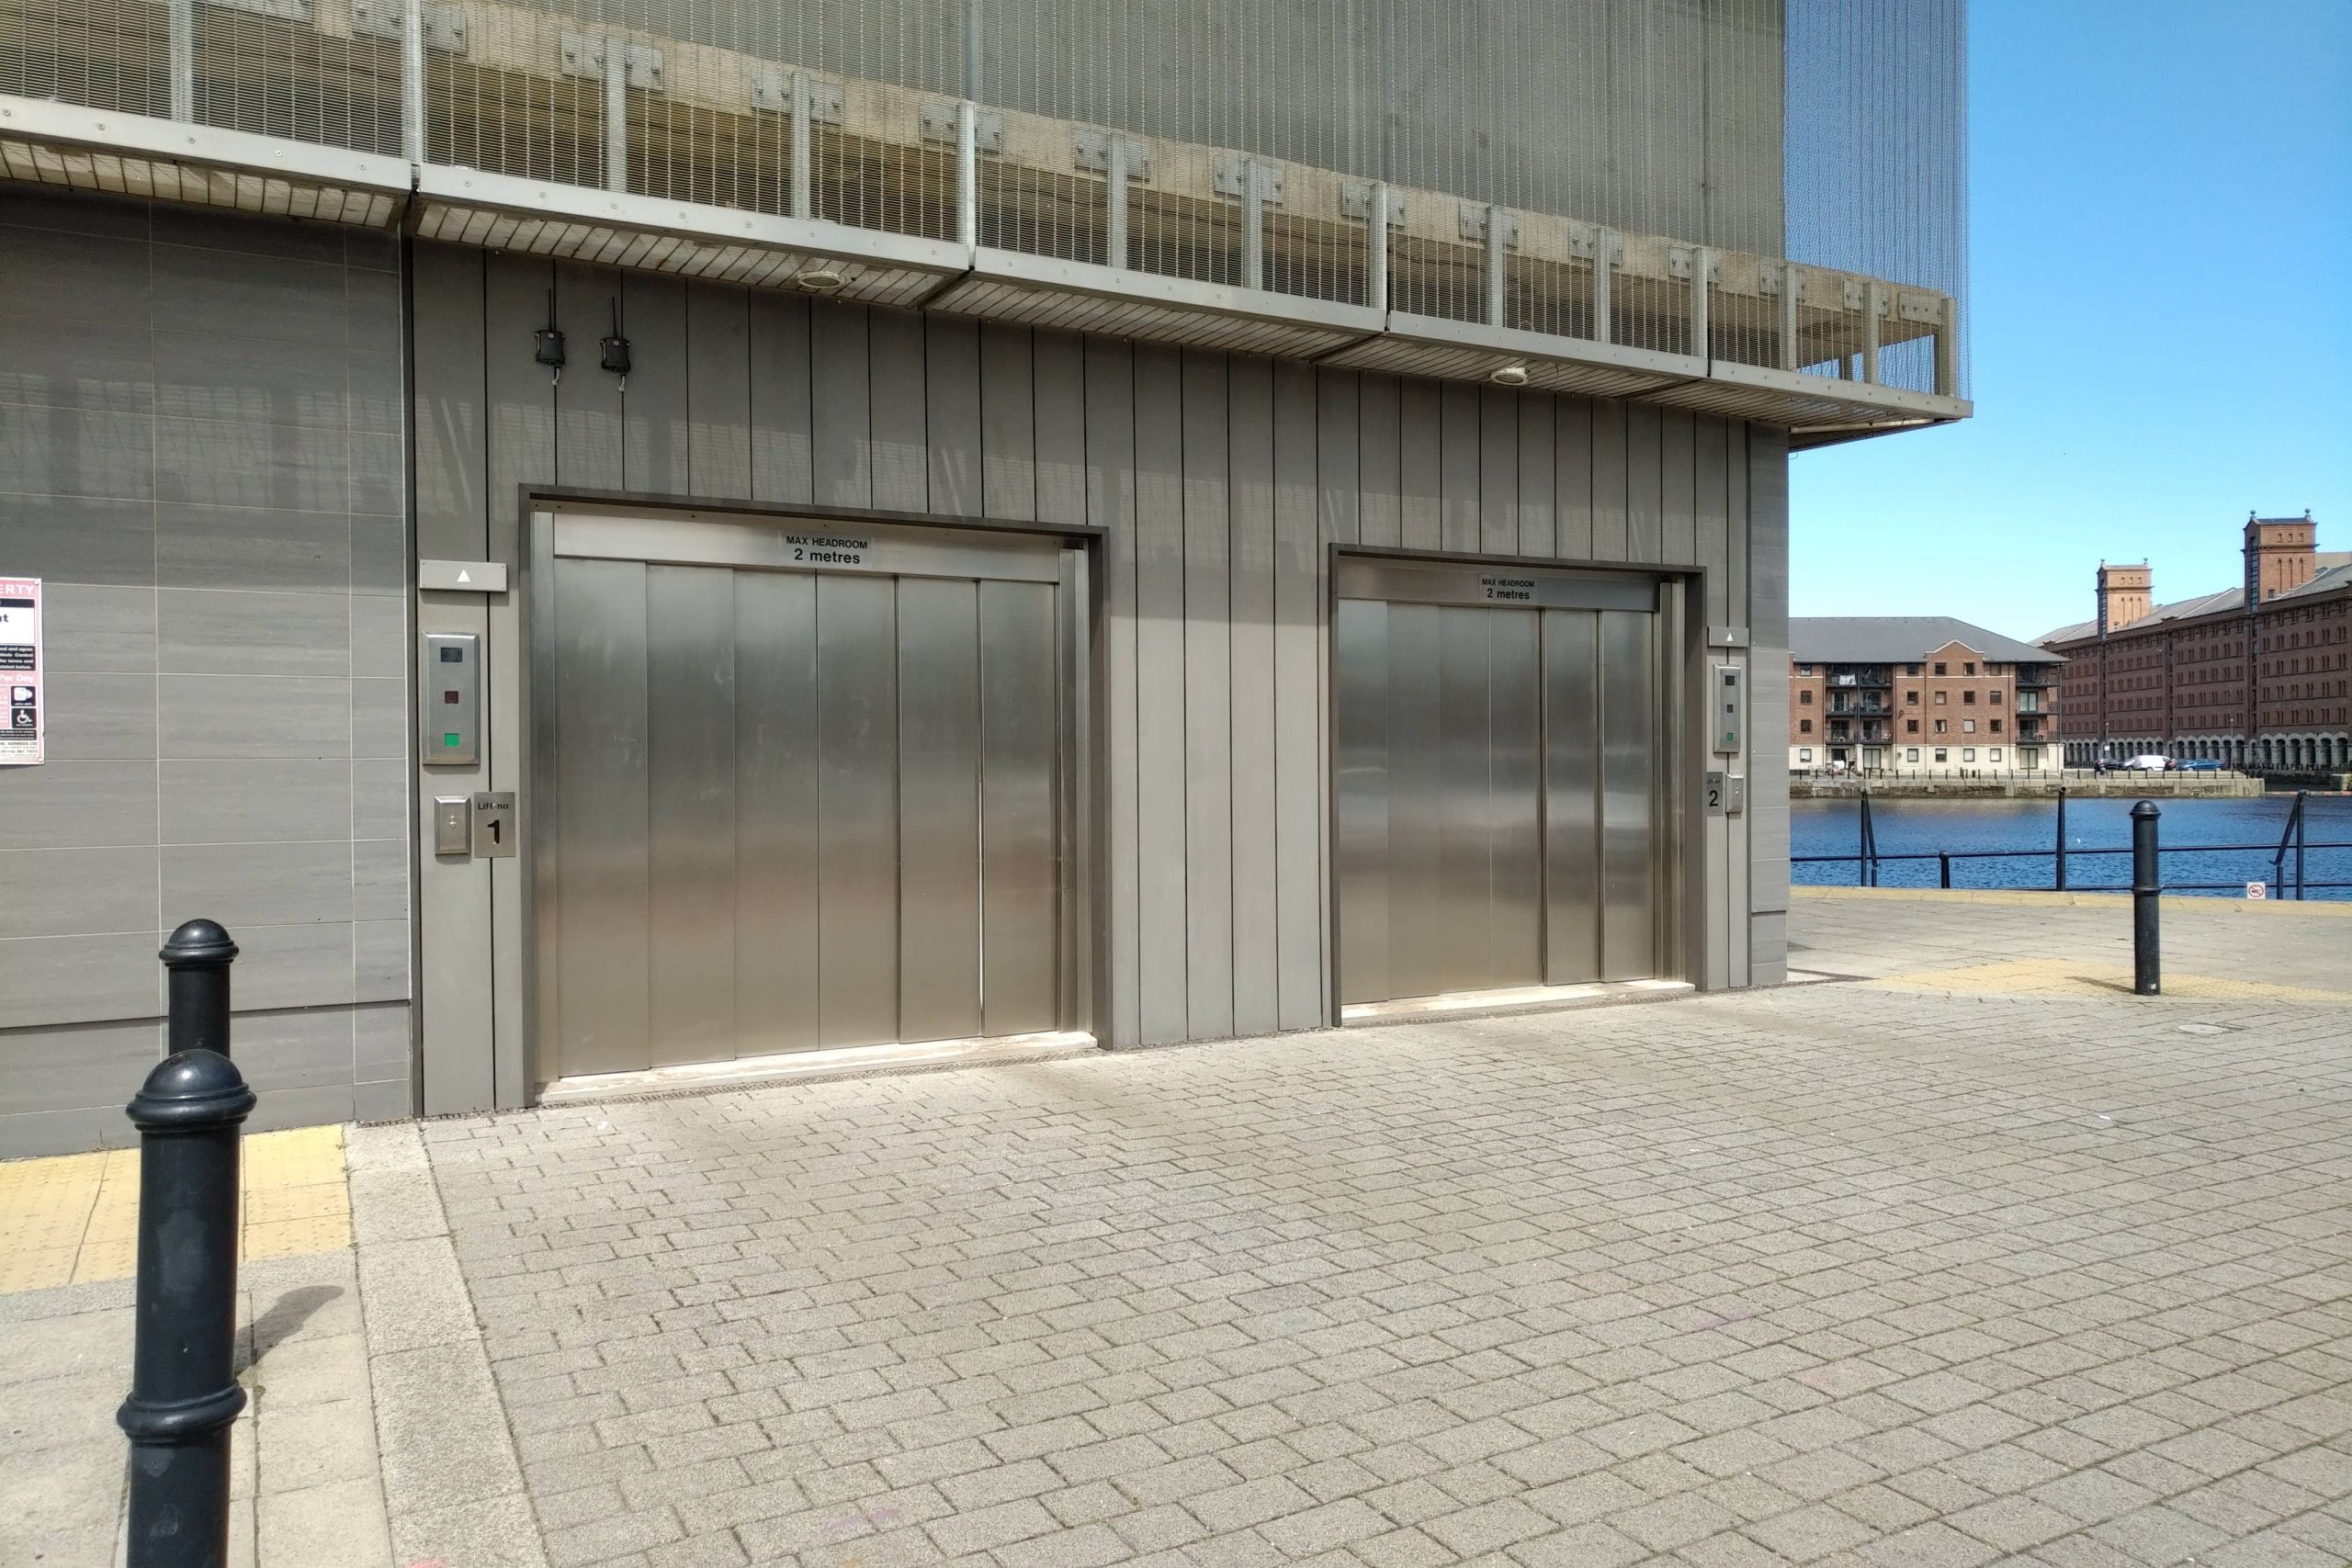
The building’s exposed waterfront location, height and configuration were material to the investigation. The affected elevations formed part of an integrated podium and car park arrangement incorporating vehicle lifts, with interfaces between different forms of construction subject to wind loading, vibration and differential movement.
The instruction was to establish the likely cause of failure, determine an appropriate remedial approach and develop a practical specification capable of being procured and delivered safely.
The investigation considered the cladding as a complete system rather than treating detached tiles as isolated failures.
Inspection focused on:
The objective was to distinguish between a local workmanship failure and a more fundamental incompatibility between the selected materials, substrate and movement demands imposed by the building.
The investigation identified concerns at both adhesive and backing-board level.
The materials and build-up appeared insufficiently tolerant of the degree of movement occurring at the affected interfaces. In particular, the arrangement around the vehicle lift cores introduced vibration and differential movement which rigid large-format finishes were poorly equipped to accommodate without suitable separation or movement-control measures.
A failed, inadequate or omitted decoupling mechanism was also suspected as a material contributor to the failure.
The nature of the defect meant that simply rebonding individual tiles would not address the underlying cause and could leave an unacceptable residual risk of further detachment.
The findings were used to develop a project brief for a replacement cladding solution.
The brief required the proposed system to respond to the conditions identified during the investigation, including:
The intention was not simply to replace the original finish with a different material, but to define the performance required of the replacement system.
Appropriate specialist contractors were engaged against the defined project requirements.
The procurement process considered technical competence as well as price, including the proposed system, installation methodology, product performance, access requirements and ability to work safely within an occupied waterfront development.
This allowed competing solutions to be assessed against the identified defect mechanisms rather than on capital cost alone.
Project controls were established to ensure that the installed solution reflected the agreed design and performance requirements.
Particular attention was given to substrate preparation, interfaces, fixing arrangements and the details required to accommodate movement.
Inspection and quality-control measures were used during installation to identify non-conforming work and require corrective action before affected areas were closed or completed.
The instruction progressed from investigation of a potentially serious falling-cladding hazard through diagnosis, development of a defined project brief, procurement and delivery of a replacement solution.
The approach avoided a further cycle of localised repair by addressing the performance of the cladding system in relation to the particular conditions of the building.
The resulting works provided the client with a more appropriate and maintainable façade solution while addressing the immediate risk associated with further material detachment.
Cladding failure is not necessarily a problem with the outer finish alone.
Large-format rigid materials depend on the performance of the complete build-up behind them. Adhesives, backing boards, fixings, movement joints and interfaces all need to accommodate the environmental and structural conditions imposed on the façade.
On tall or exposed buildings, wind pressure and suction can be significant. Where the façade also interfaces with elements subject to vibration or differential movement, the detailing of those junctions becomes particularly important.
A durable repair therefore starts with understanding why the original system failed. Only then can the required performance be defined and an appropriate replacement system selected, procured and controlled through installation.
This combination of defect investigation, remedial specification and project delivery forms part of our wider building surveying and project consultancy work